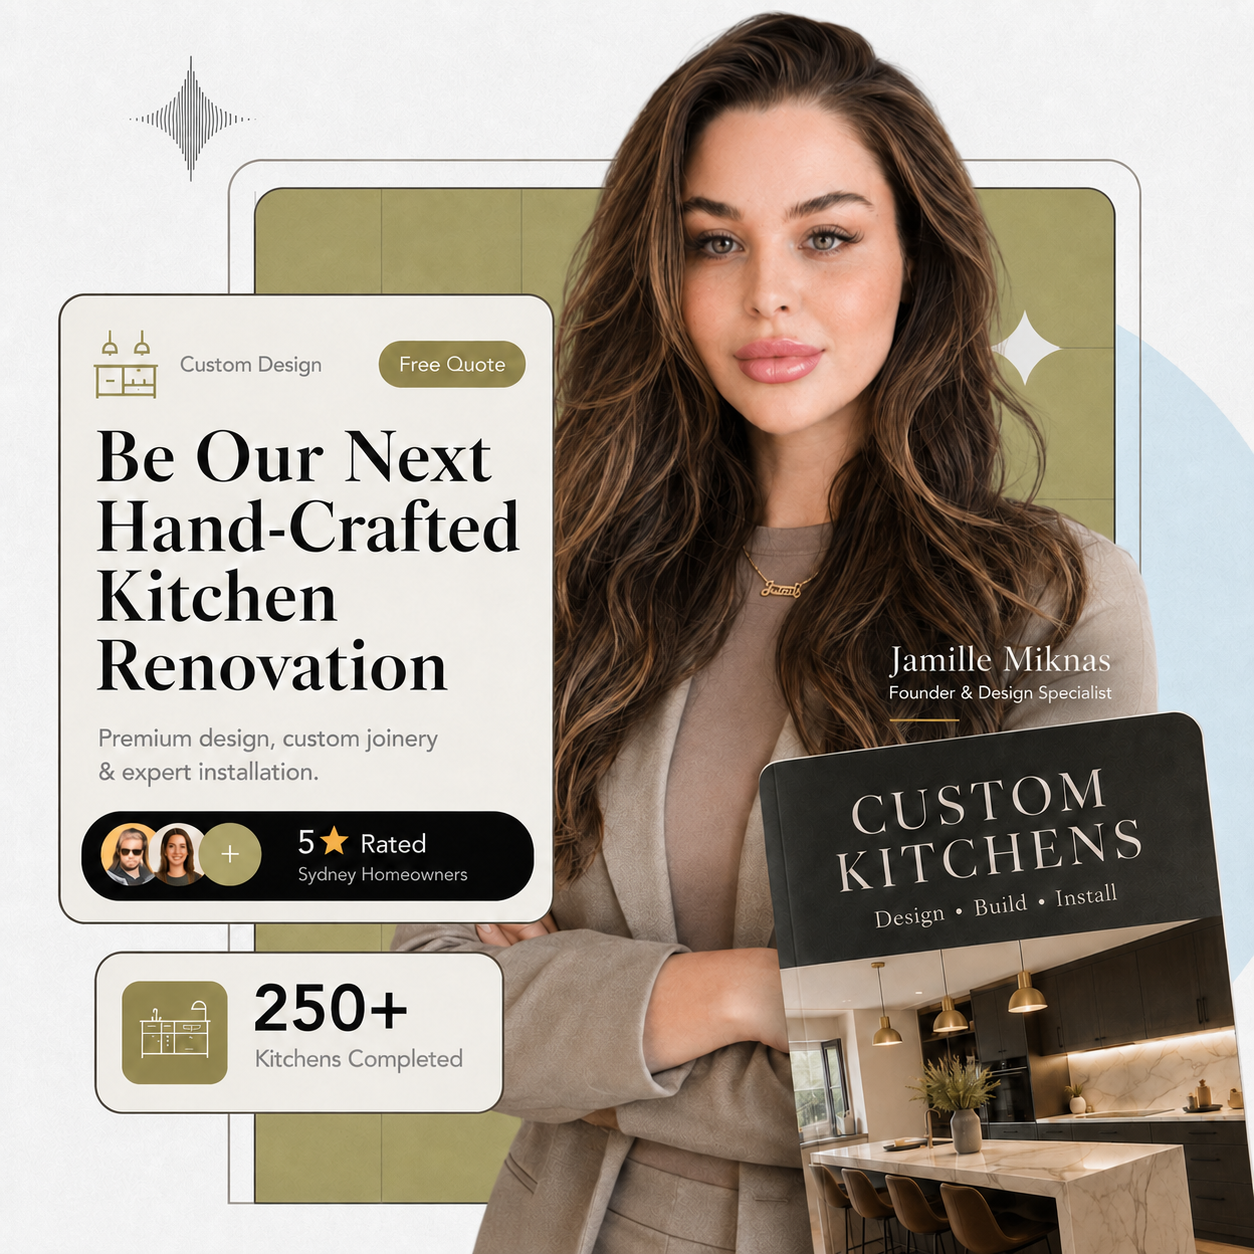
Get a premium kitchen designed, built and installed around your home and how you live. For a limited time, new Sydney clients can also receive up to $2,000 in approved premium upgrades when they proceed with their full custom kitchen build.
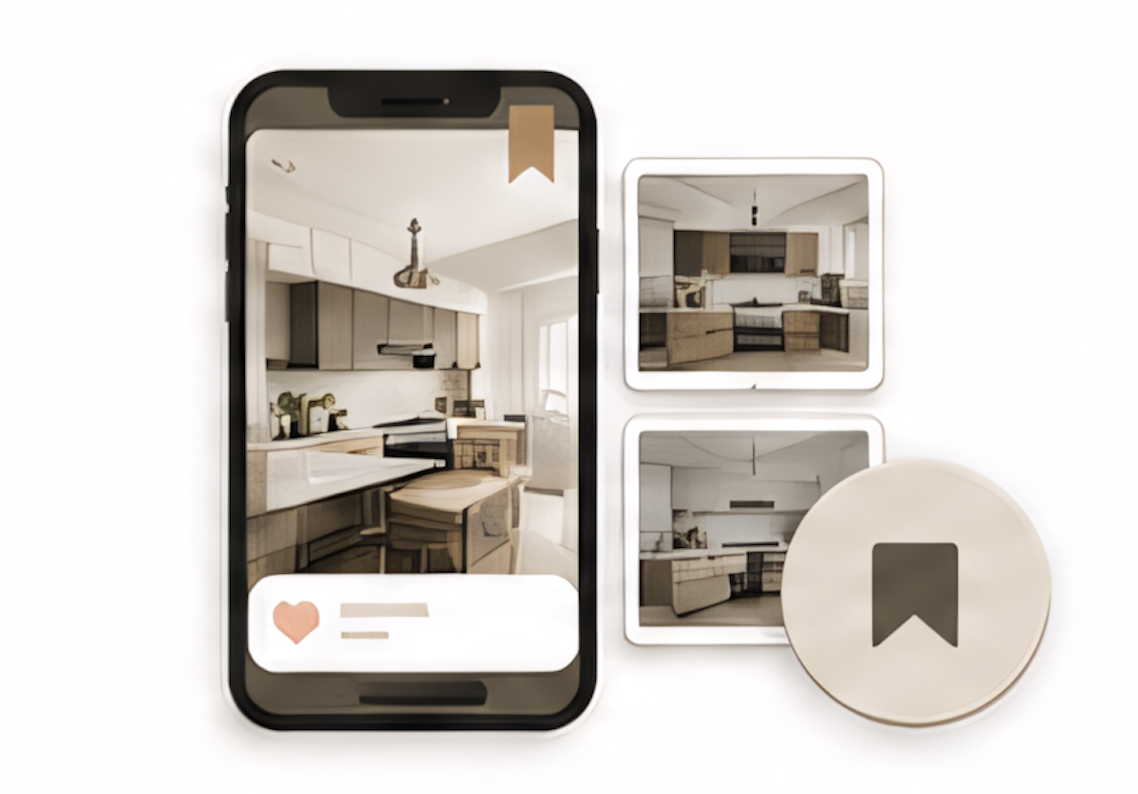
You keep saving kitchen posts but do not know which one suits your space.
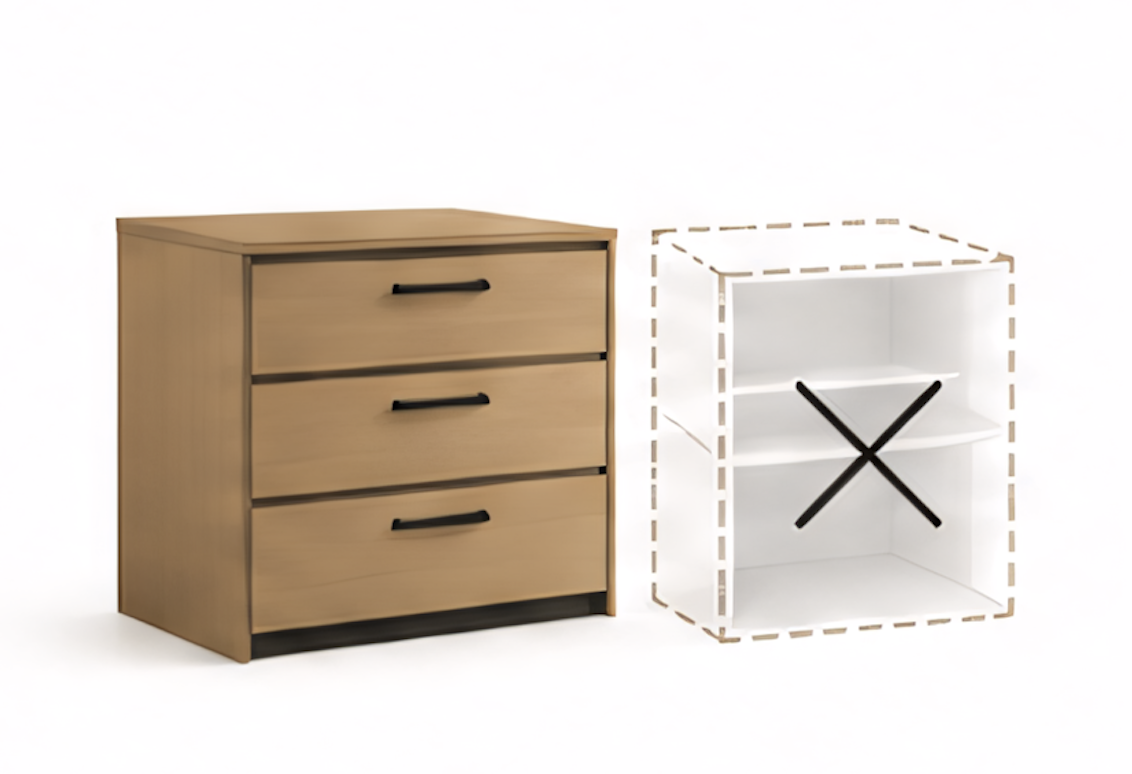
You do not want flat pack or standard cabinet fillers.
You are worried about spending money and still getting a kitchen that feels generic.
You want one team accountable from design to installation.
Planning a custom kitchen renovation in Sydney? For a limited time, new clients can receive up to $2,000 in approved premium upgrades when they proceed with their full custom kitchen build.
We'll be in touch within one business day. Prefer to talk now? Call 0475 260 875
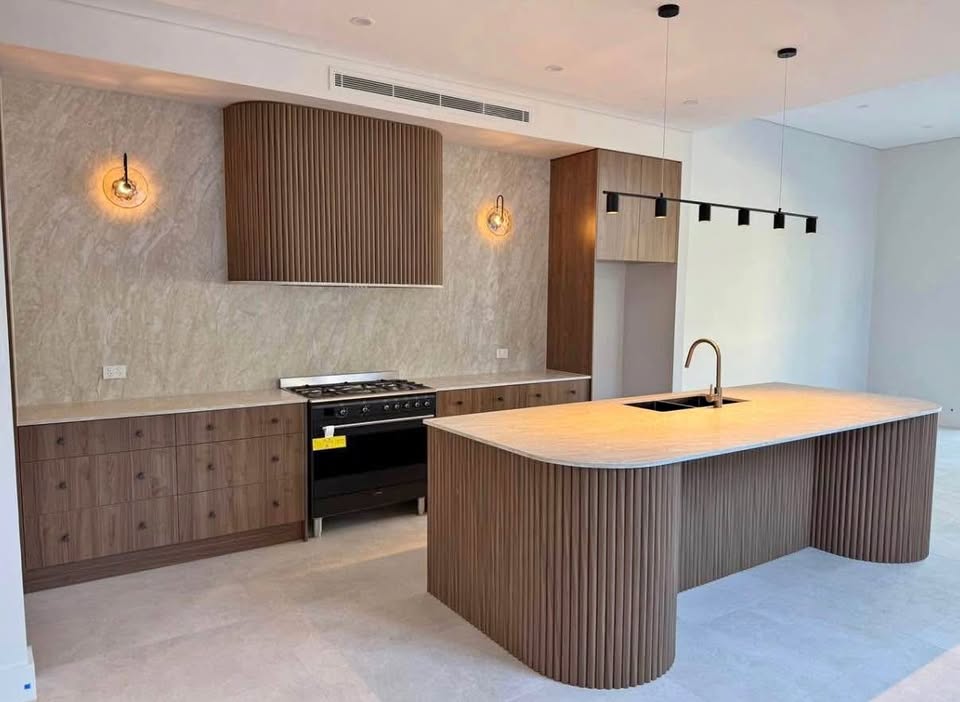
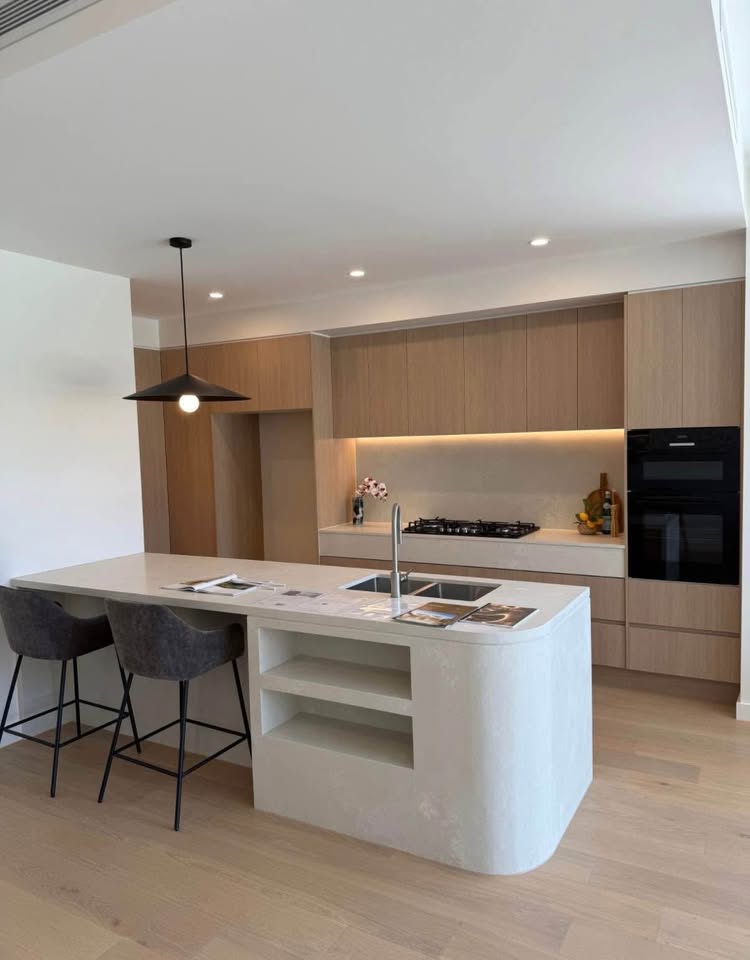
Browse the layouts, finishes, storage and feature details we can shape into a kitchen designed around your home.

Planned around how you cook, move, store and entertain every day.

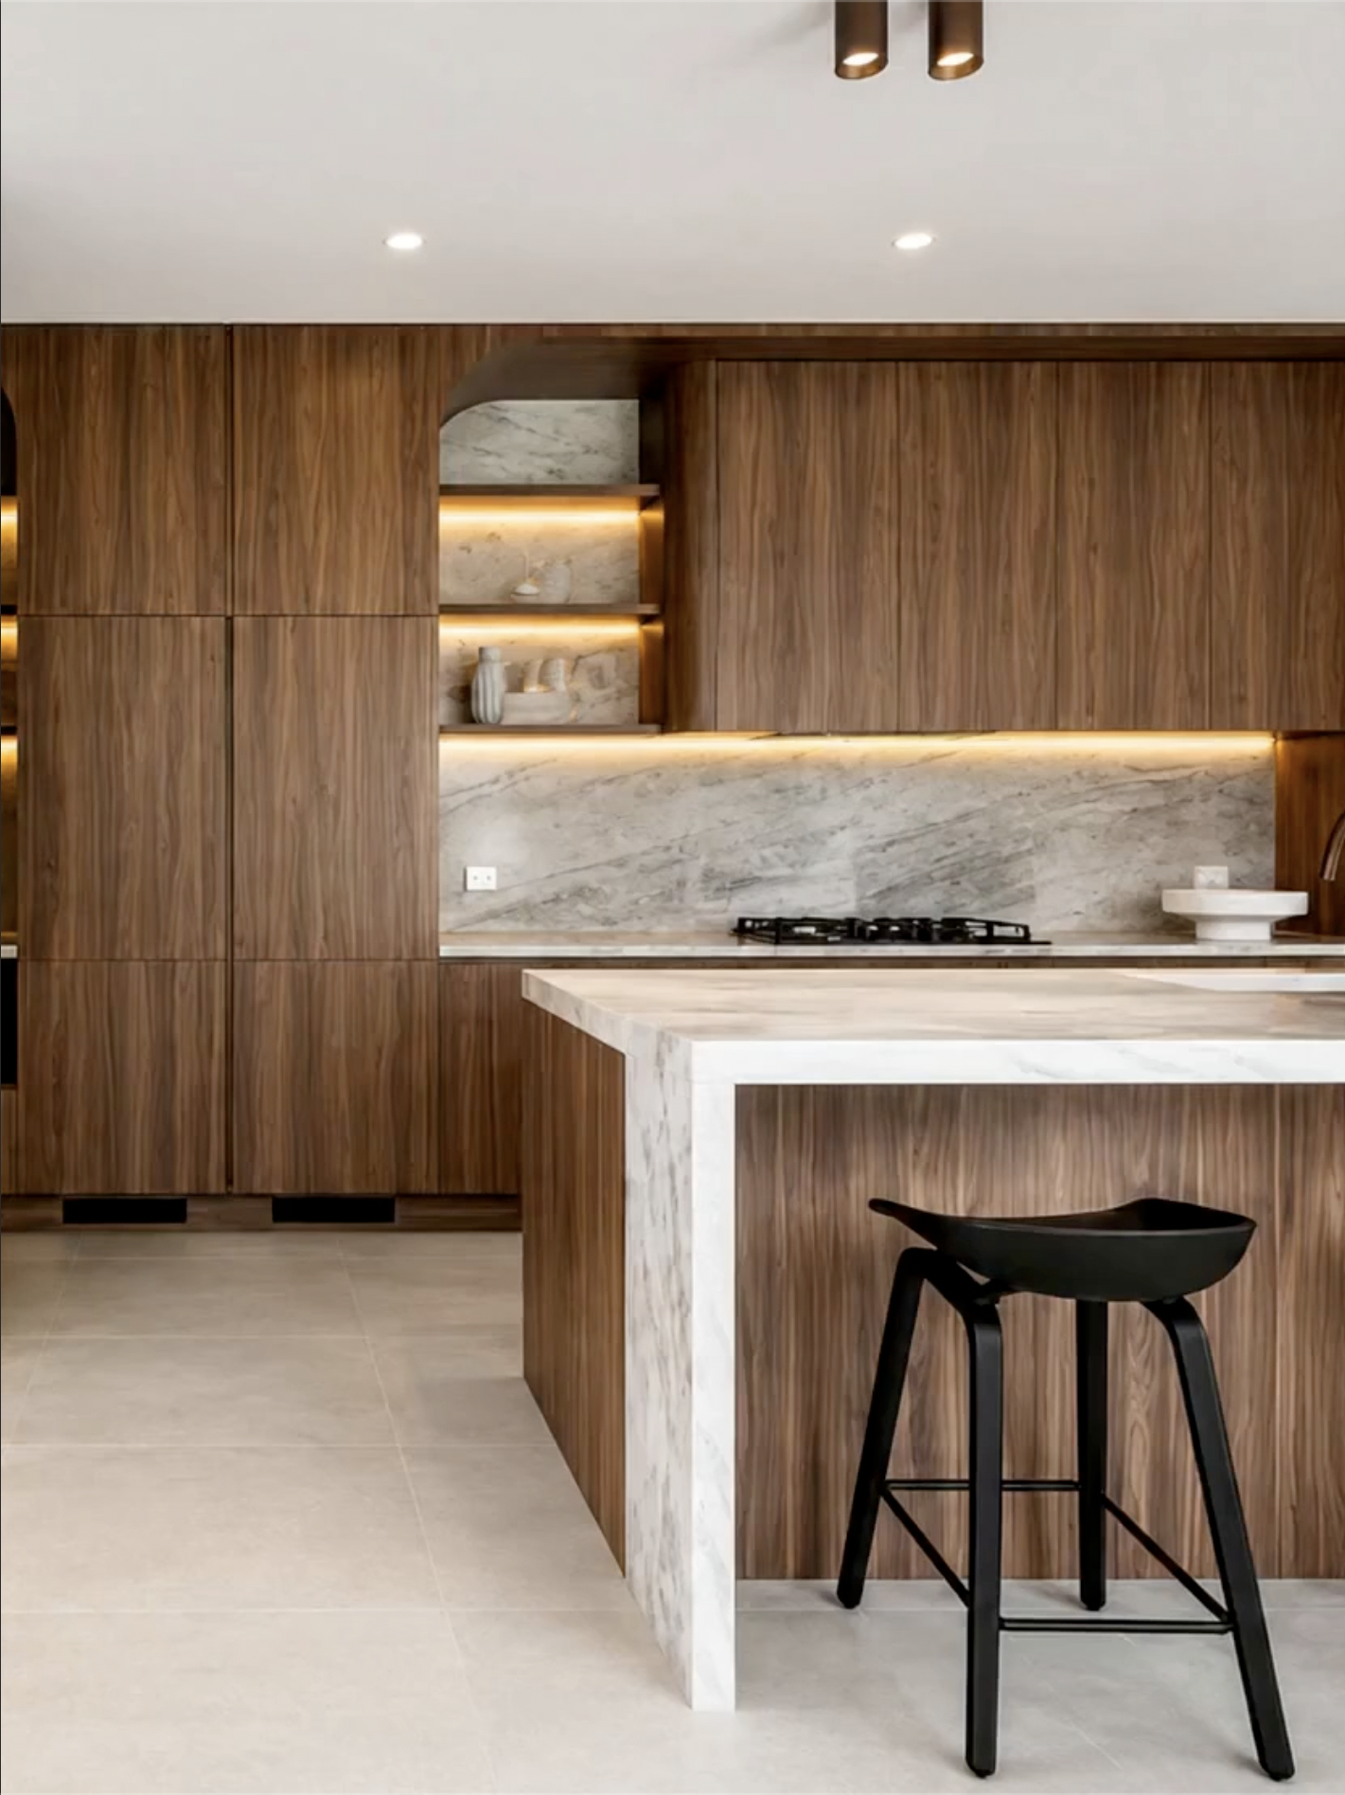
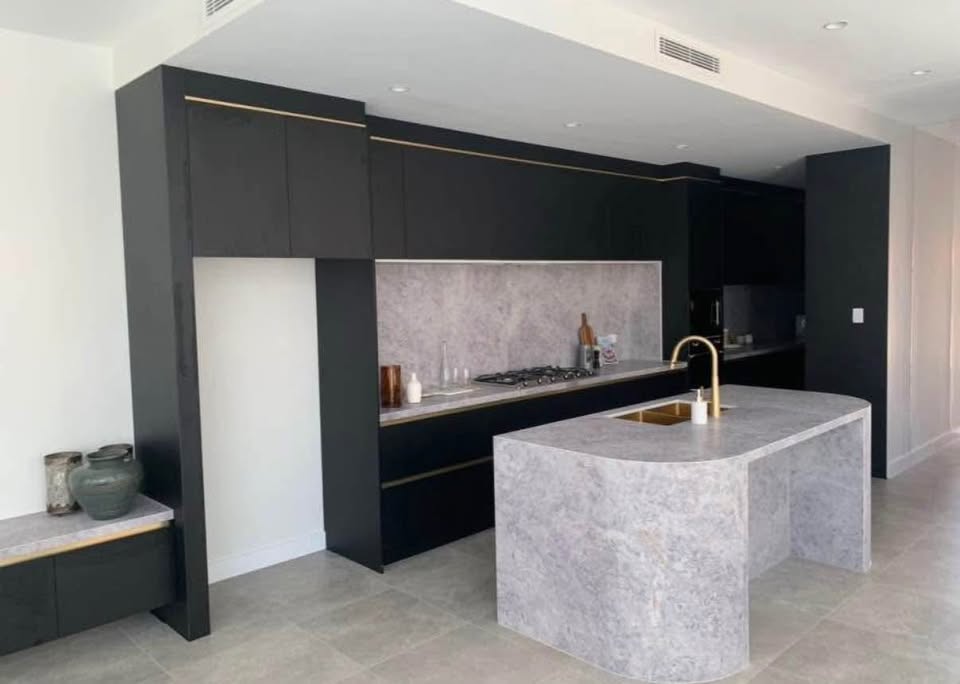
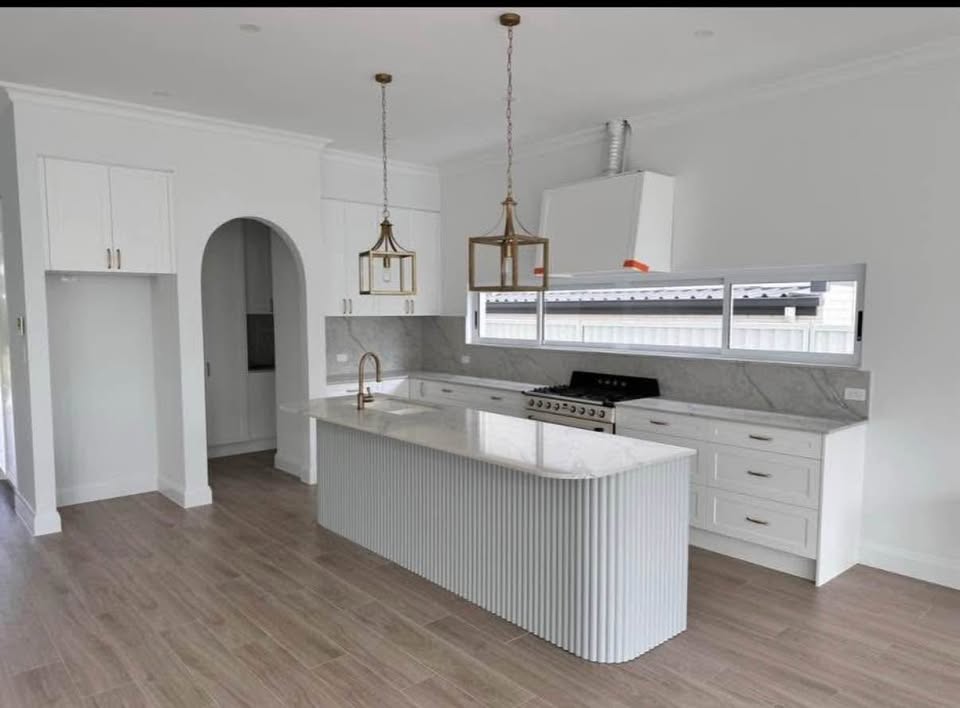
A practical centrepiece for prep, seating and everyday living.

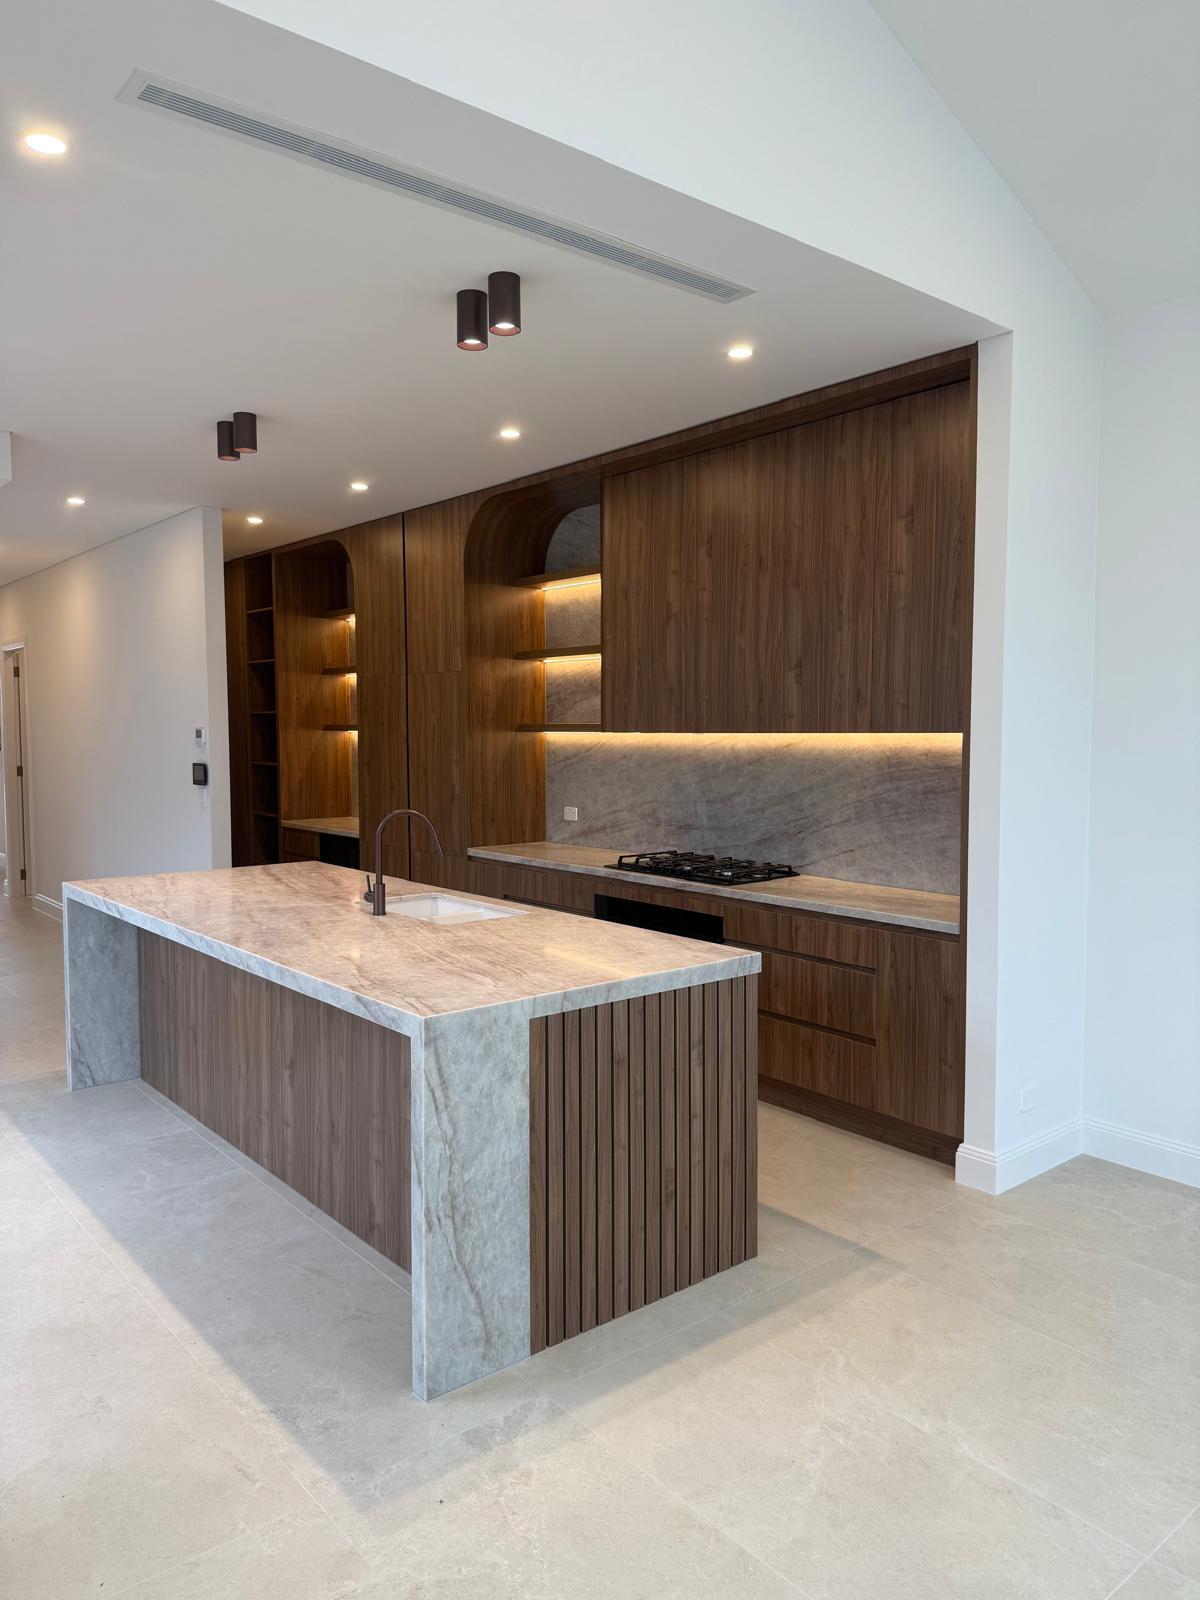
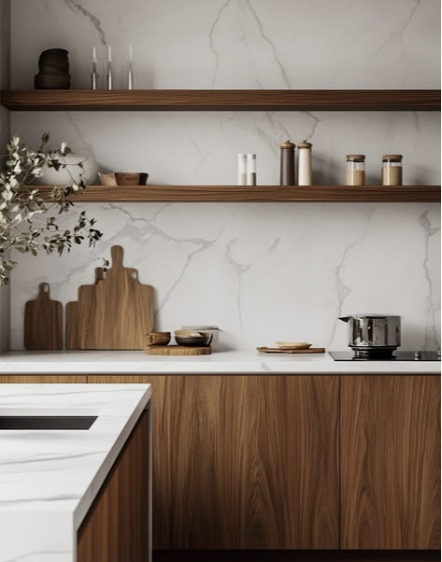
Warm timber detailing that adds depth, texture and architectural rhythm.

Premium stone surfaces designed to feel refined, durable and timeless.

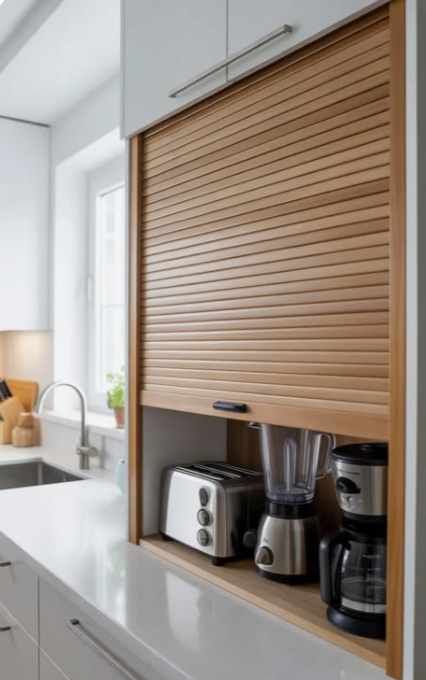
Clean lines with appliances integrated neatly into the kitchen design.

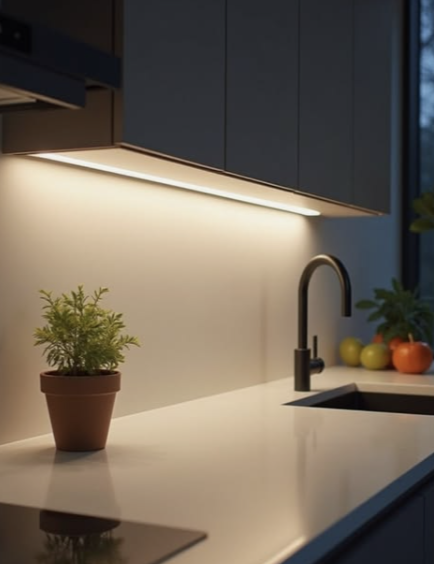
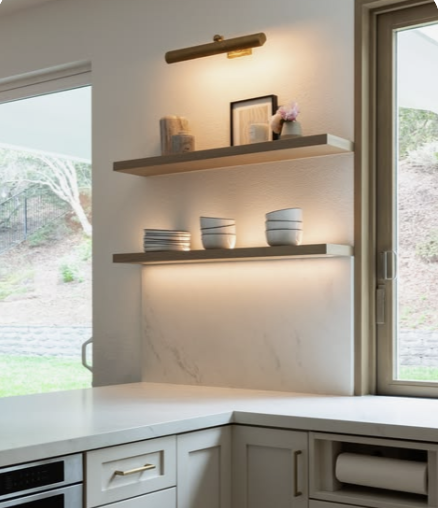
Soft lighting built into cabinetry, shelving and key work zones.

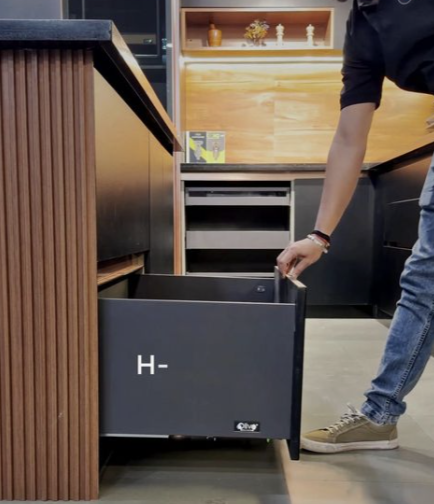
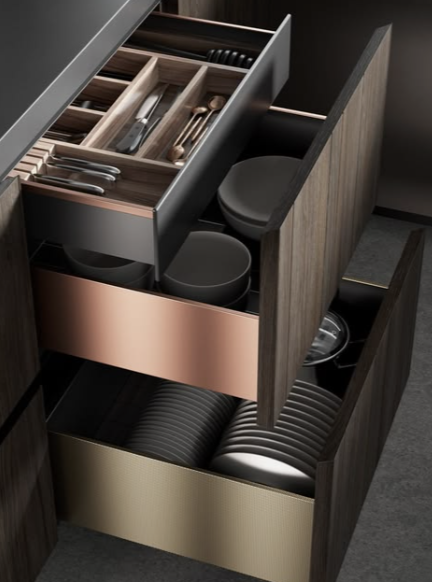
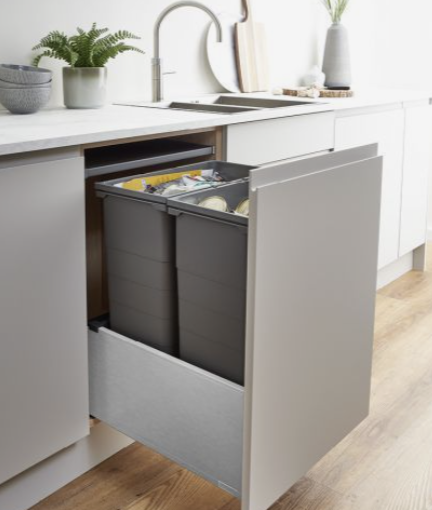
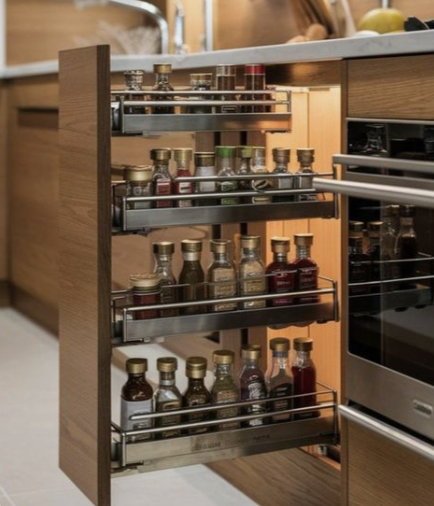
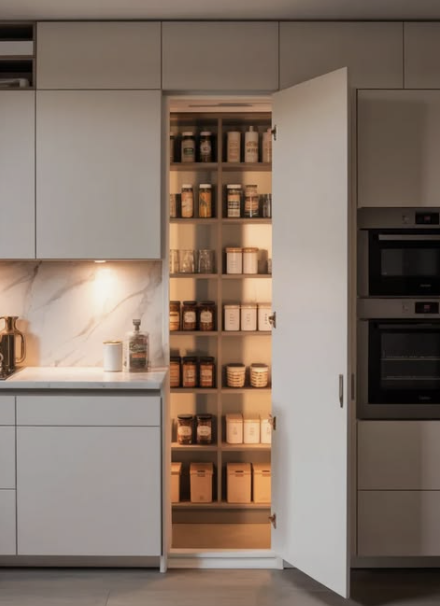
Pantry inserts, pull-out bins and hidden storage that reduce daily clutter.

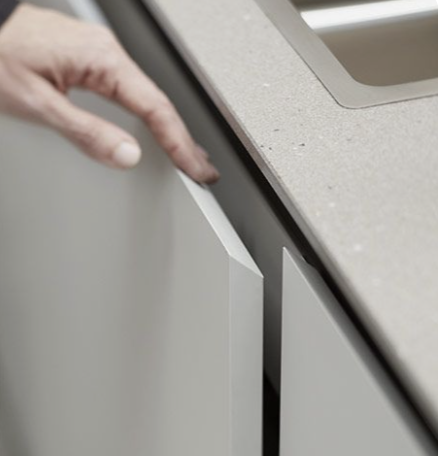
Soft-close drawers, quality hinges and handles selected for a polished finish.

Planned around how you cook, move, store and entertain every day.

A practical centrepiece for prep, seating and everyday living.

Warm timber detailing that adds depth, texture and architectural rhythm.

Premium stone surfaces designed to feel refined, durable and timeless.

Clean lines with appliances integrated neatly into the kitchen design.

Soft lighting built into cabinetry, shelving and key work zones.

Pantry inserts, pull-out bins and hidden storage that reduce daily clutter.

Soft-close drawers, quality hinges and handles selected for a polished finish.
Kitchen renovations often run into problems when layout, materials, storage, lighting and appliances are not planned together from the start. Our One-Build Method gives you one clear process from design direction to final installation.
We understand your home, lifestyle, storage needs, appliance plans and design goals before your kitchen is designed.
Your layout, cabinetry, island, lighting, stone, storage and appliance placement are planned together for a more cohesive result.
Stone, cabinetry finishes, handles, lighting, pantry inserts, hardware and feature details are selected before the build begins.
Book My Free Design PlanYour kitchen is manufactured and installed from the approved design, with clean lines, practical storage and a finish made for your home.
Most kitchens feel generic because the layout, cabinetry and installation are treated as separate decisions. We align every detail around your home from the beginning.
Force your home into standard cabinet sizes and hope the gaps, fillers and awkward zones do not stand out.
Sell you a look from a catalogue instead of designing around how your family actually cooks, stores and moves.
Cut corners on the hidden details because most people only notice them after the kitchen is installed.
Split the job between too many people so the design, build and installation never feel completely connected.
Design the kitchen around the home so the layout, storage and visual flow feel like they were always meant to be there.
Hand-craft the joinery with proper planning around panelling, stone, lighting, appliance concealment and modern finishes.
Build with no shortcut mentality because premium kitchens are won in the details you see every day.
Custom install the finished kitchen so the result feels cohesive, intentional and worth the investment.
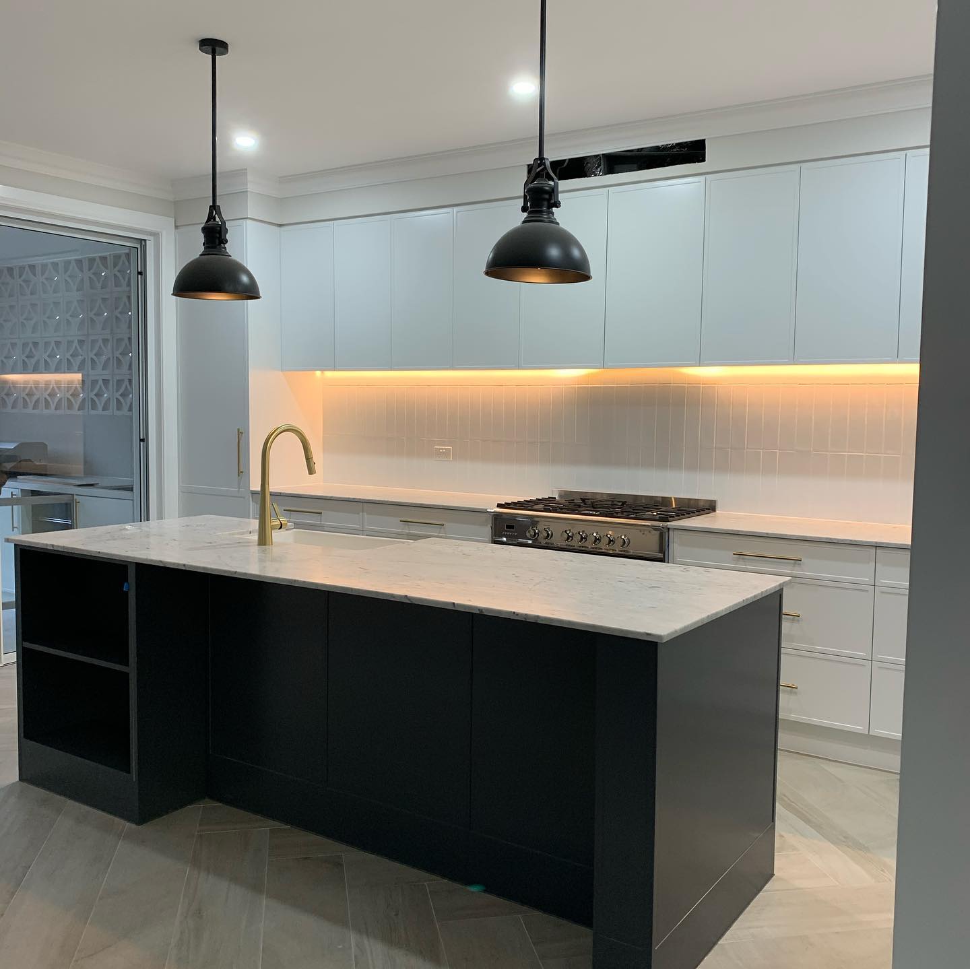
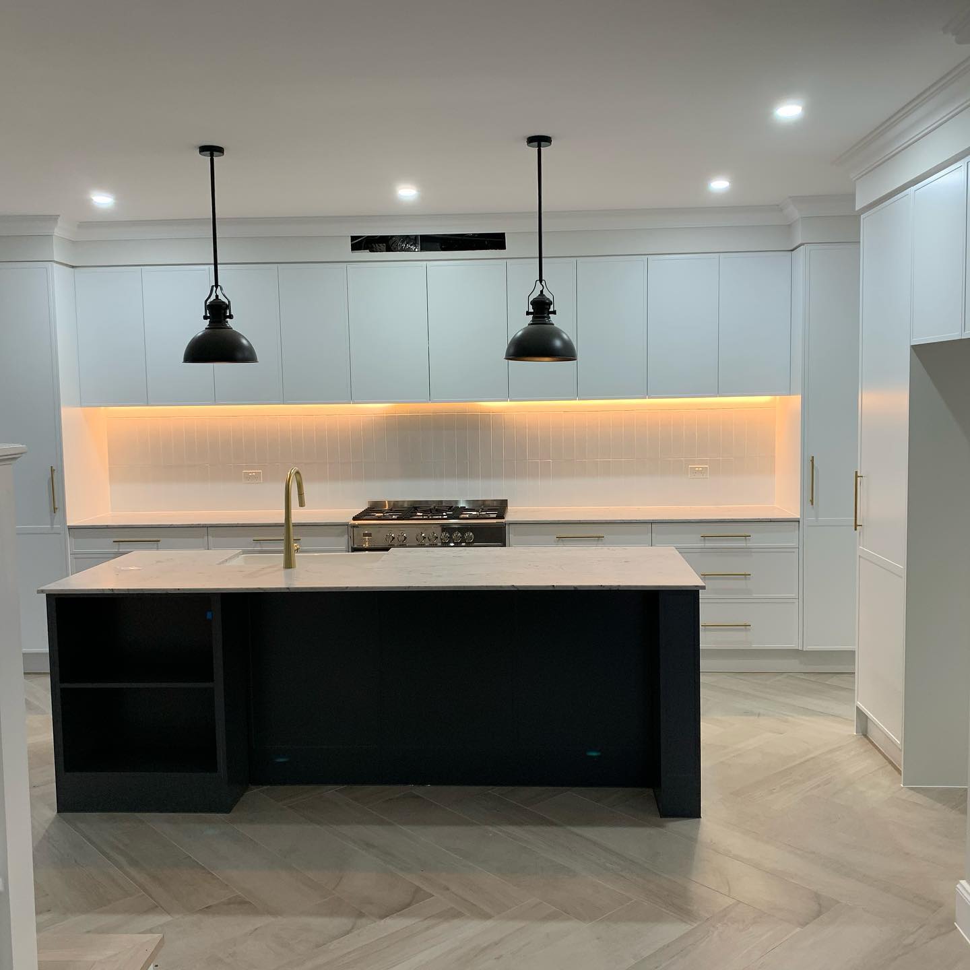
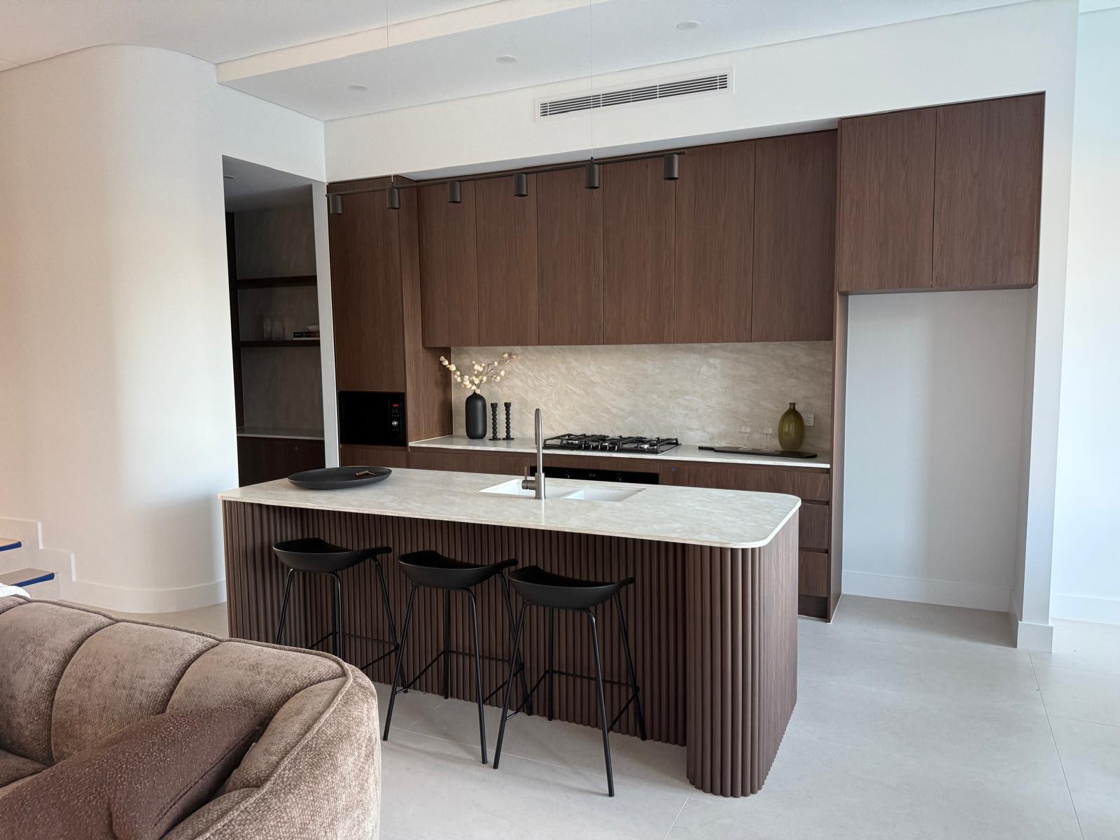
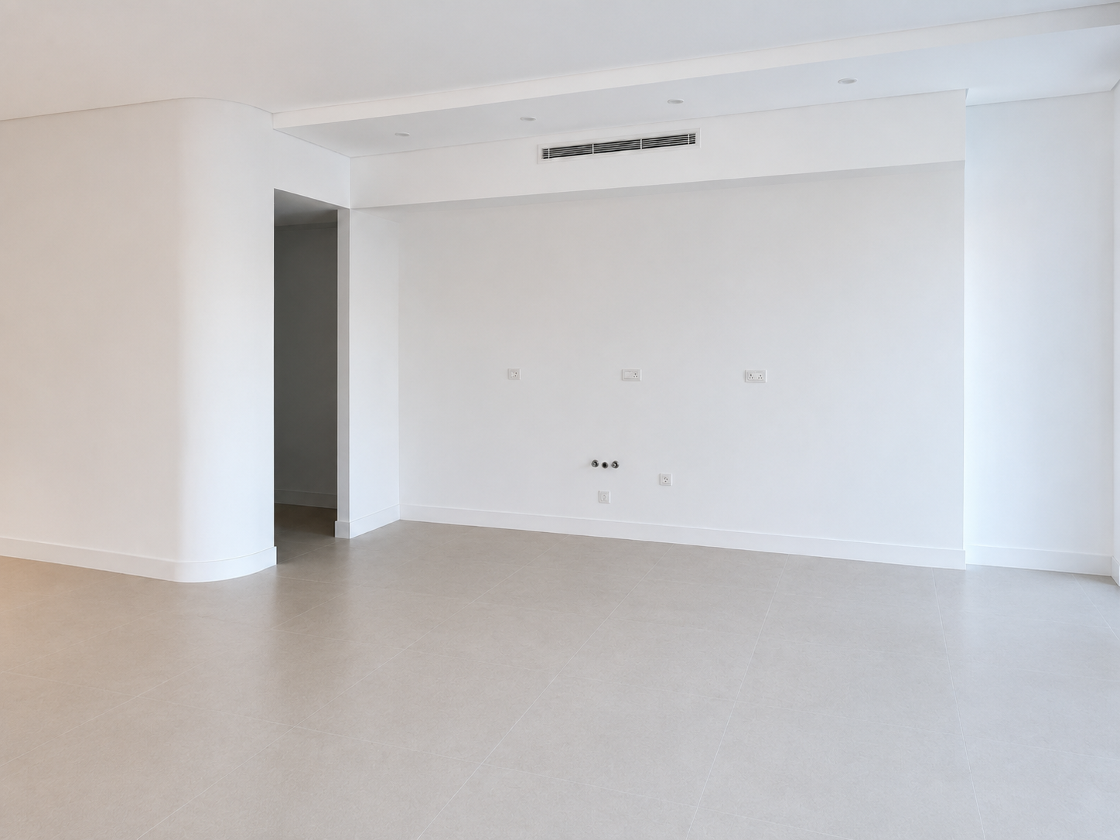
Drag the handle to see a Vellmont kitchen mid install and on handover day.
After
Before
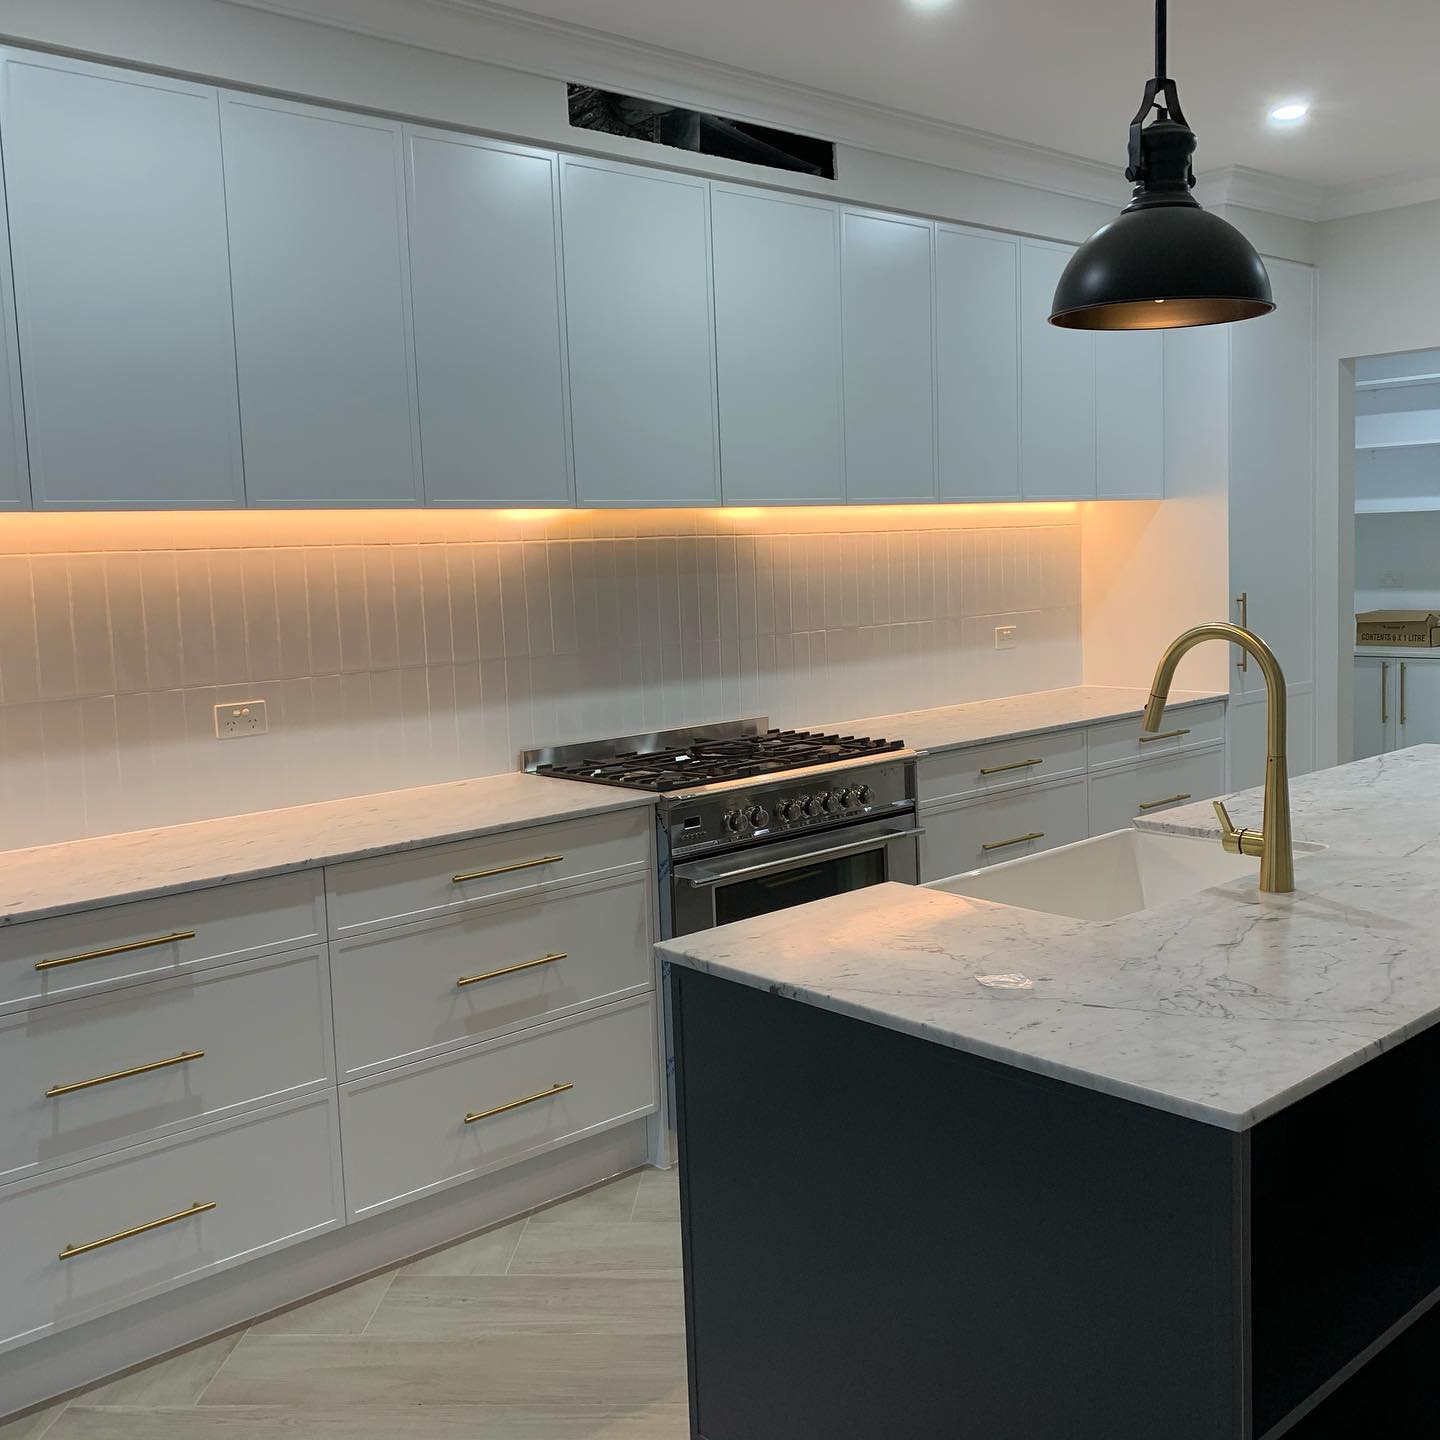
New build kitchen designed, built and installed by Vellmont Interiors.
"We did not want a generic kitchen. We wanted something that felt custom, clean and considered. That is exactly what Vellmont Interiors helped create."
"The storage actually makes sense now. The kitchen looks beautiful, but the biggest difference is how easy it is to use every day."
"The panelling, stone and lighting pulled the whole room together. It feels like the expensive kitchen we kept saving online."
"They were clear from the start. Design, build and install all felt connected. That gave us confidence to move forward."